House in Kehlen
- Kehlen, Luxembourg





Property description
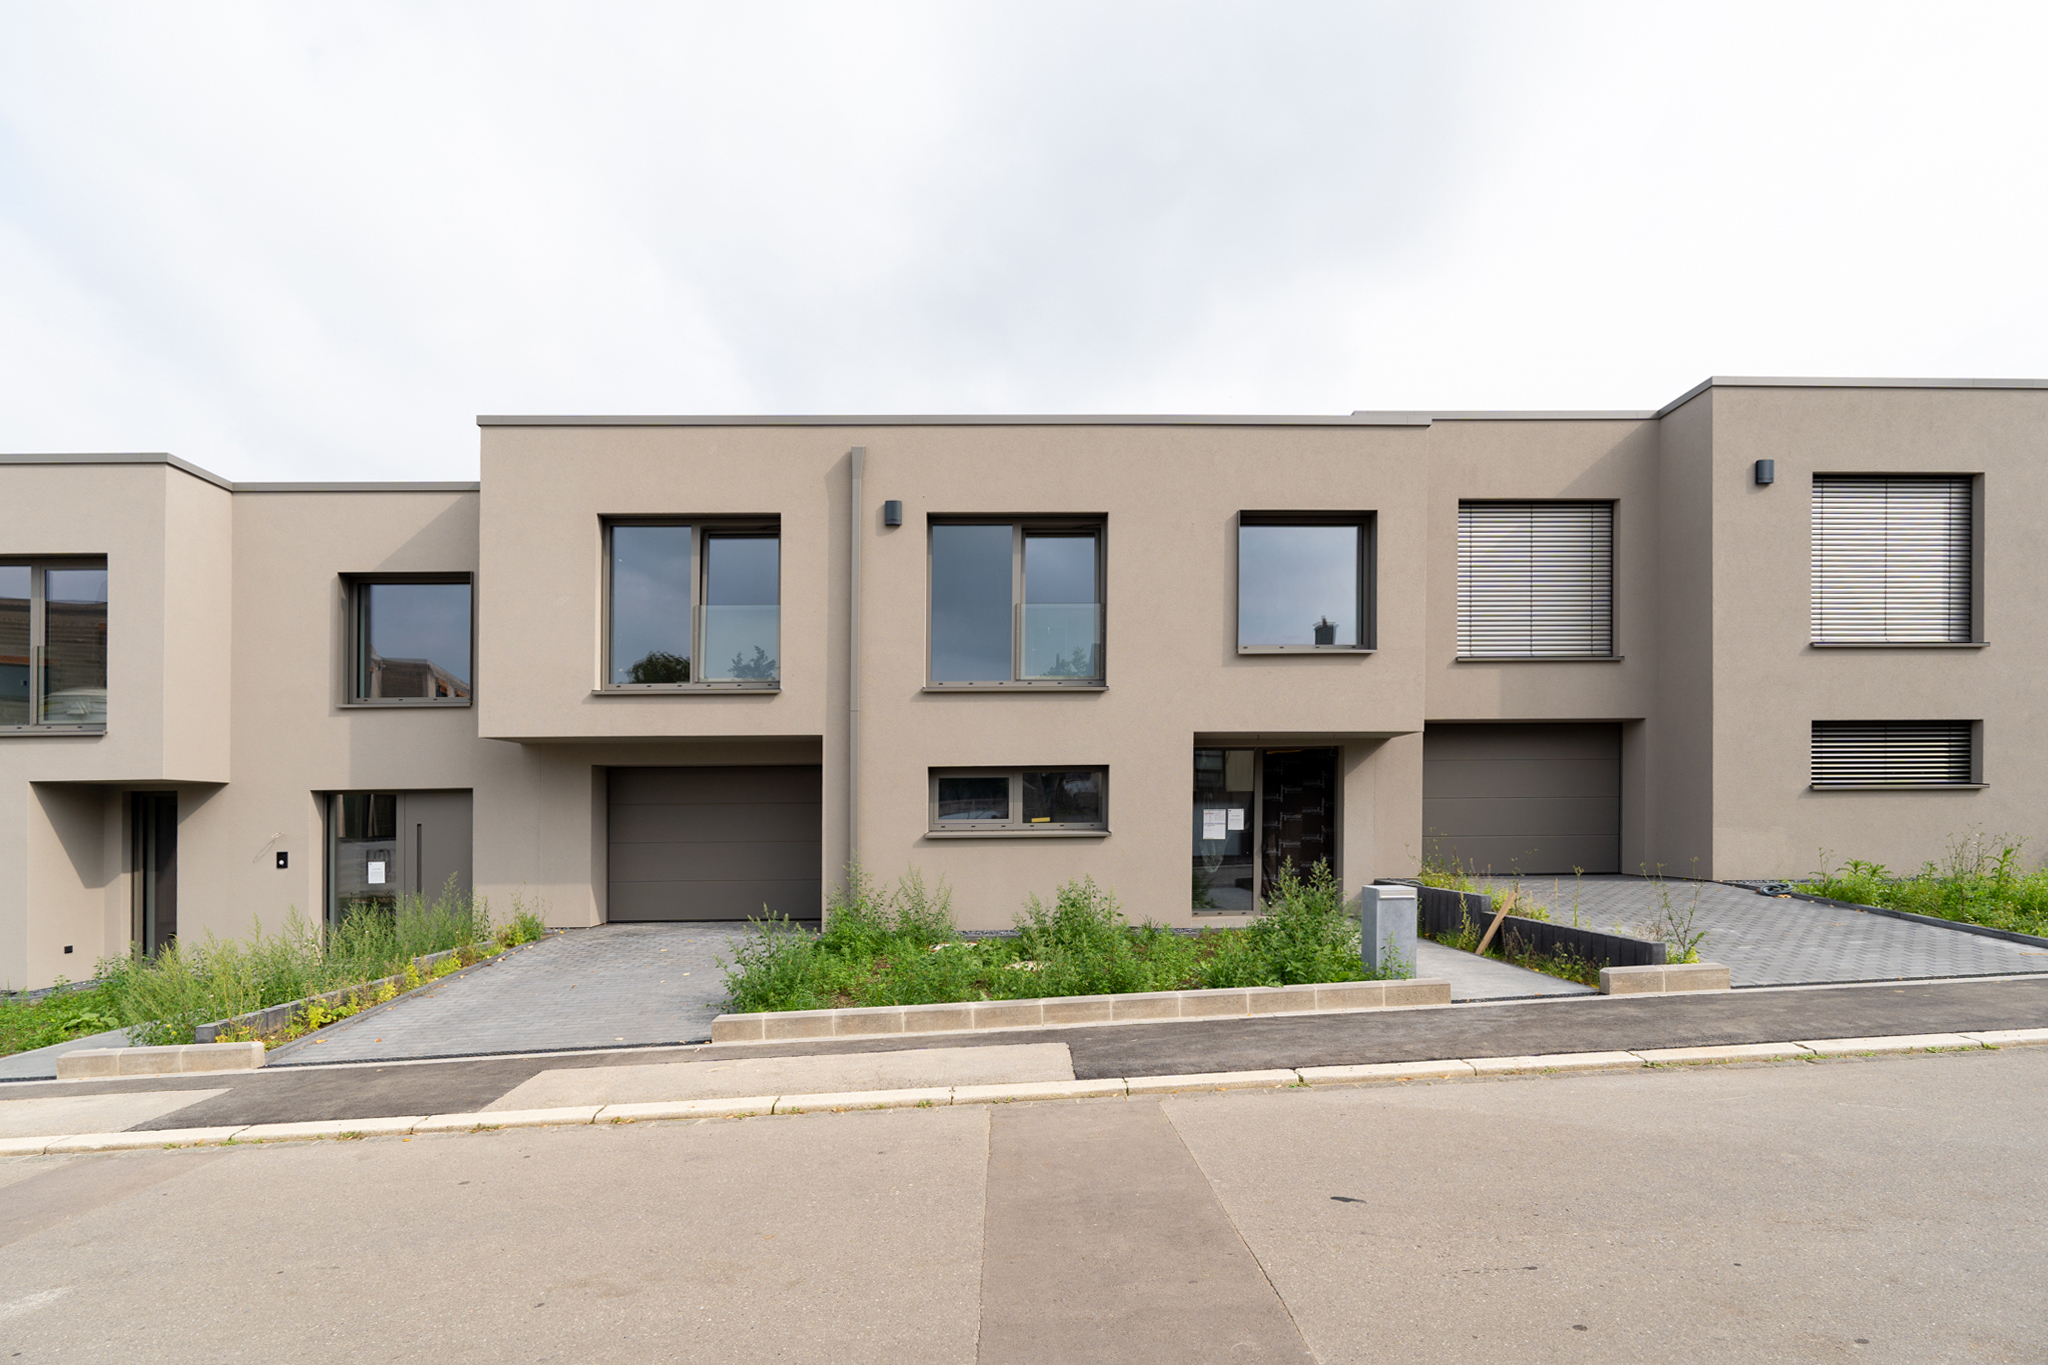
Attractive three-sided detached house in a quiet street in Kehlen, just 15 minutes from Luxembourg City.
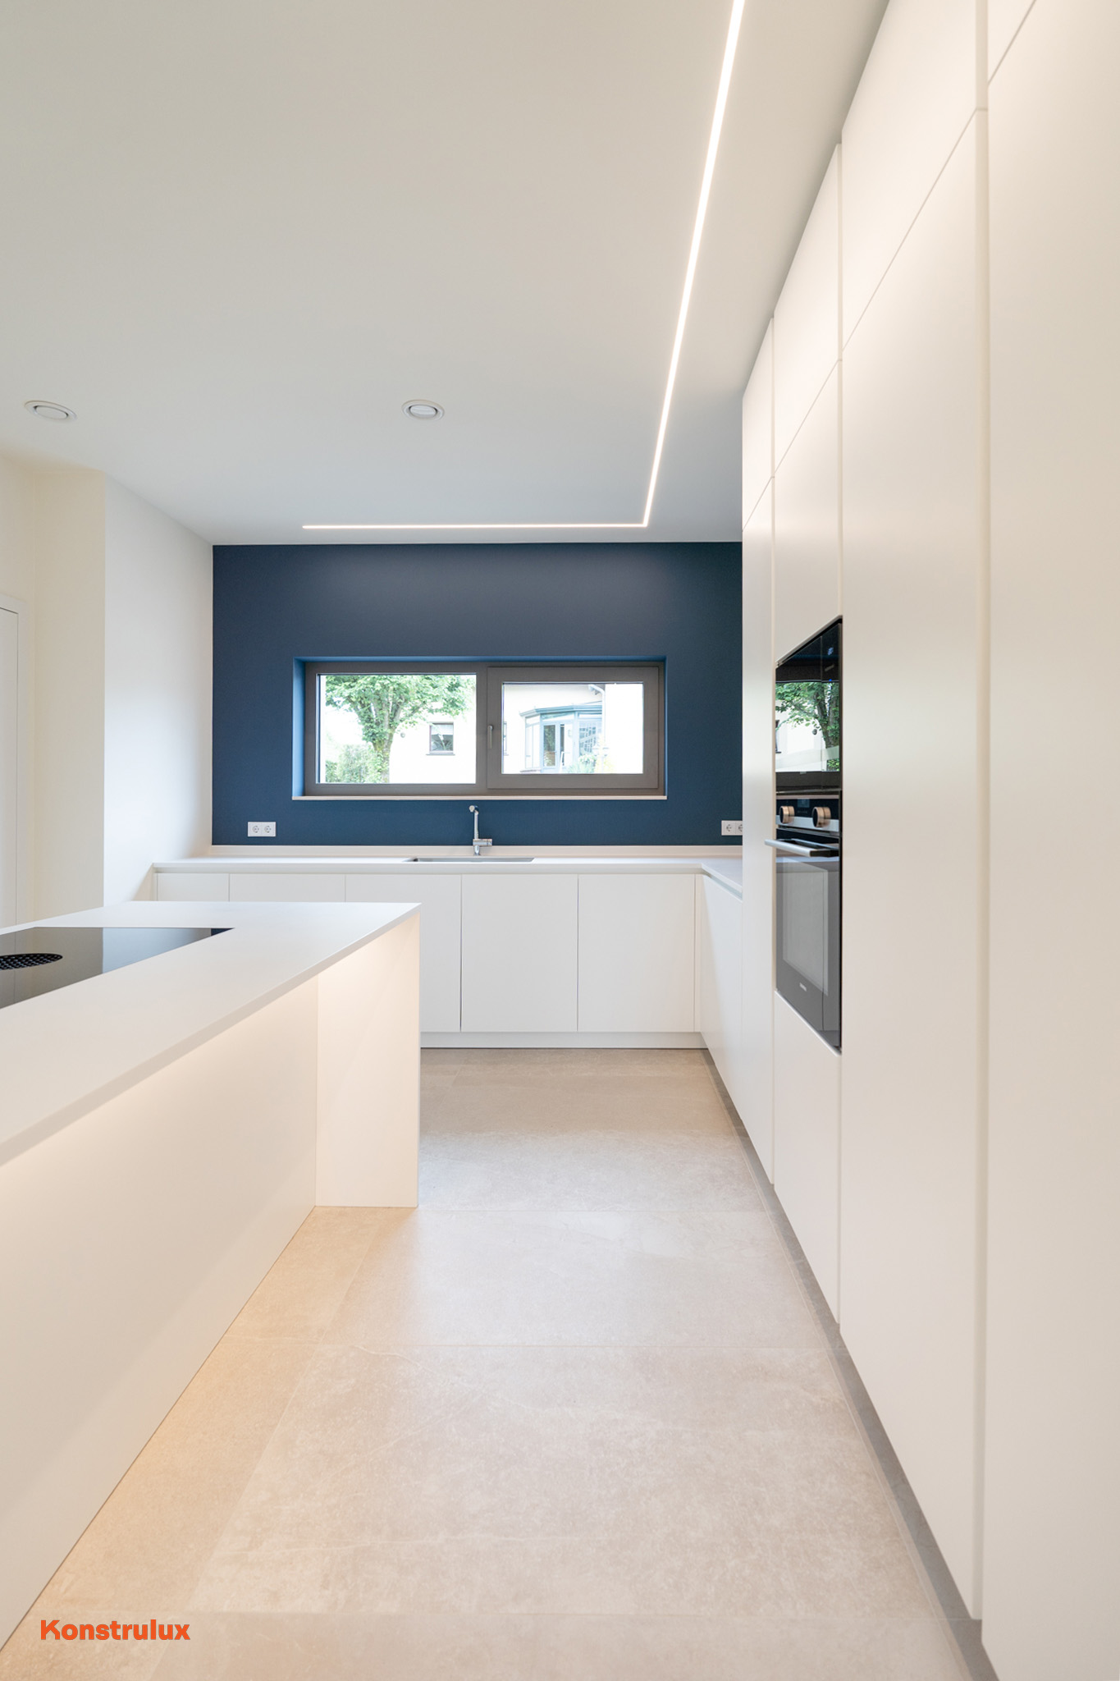
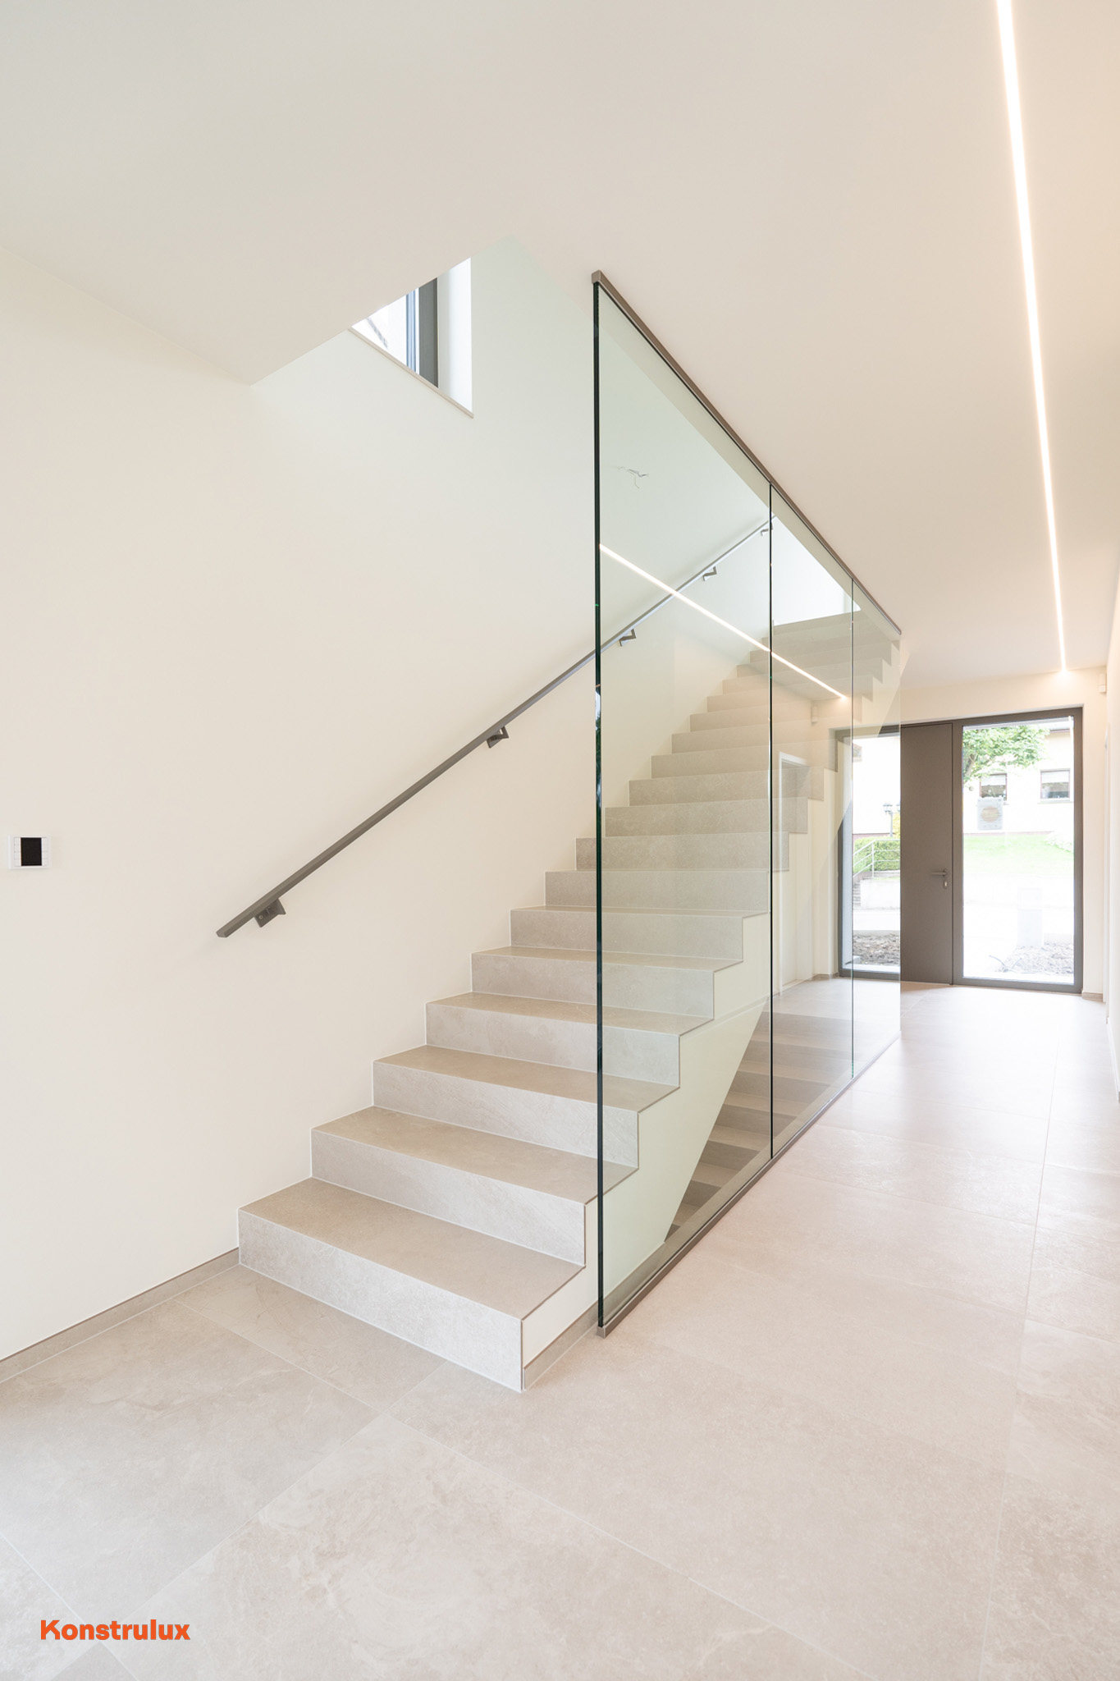
Set on a 4.51-are plot with 437 m² of usable floor space, this house has just been completed and is beautifully finished. The house opens onto the ground floor, from where a double-height hallway leads to the 50 m² living room bathed in natural light. The 26 m² terrace is on the same level. At the front of the house, a fully equipped kitchen with a small storeroom offers flexibility and comfort. The dining room flows harmoniously into the kitchen. A separate WC completes this floor.
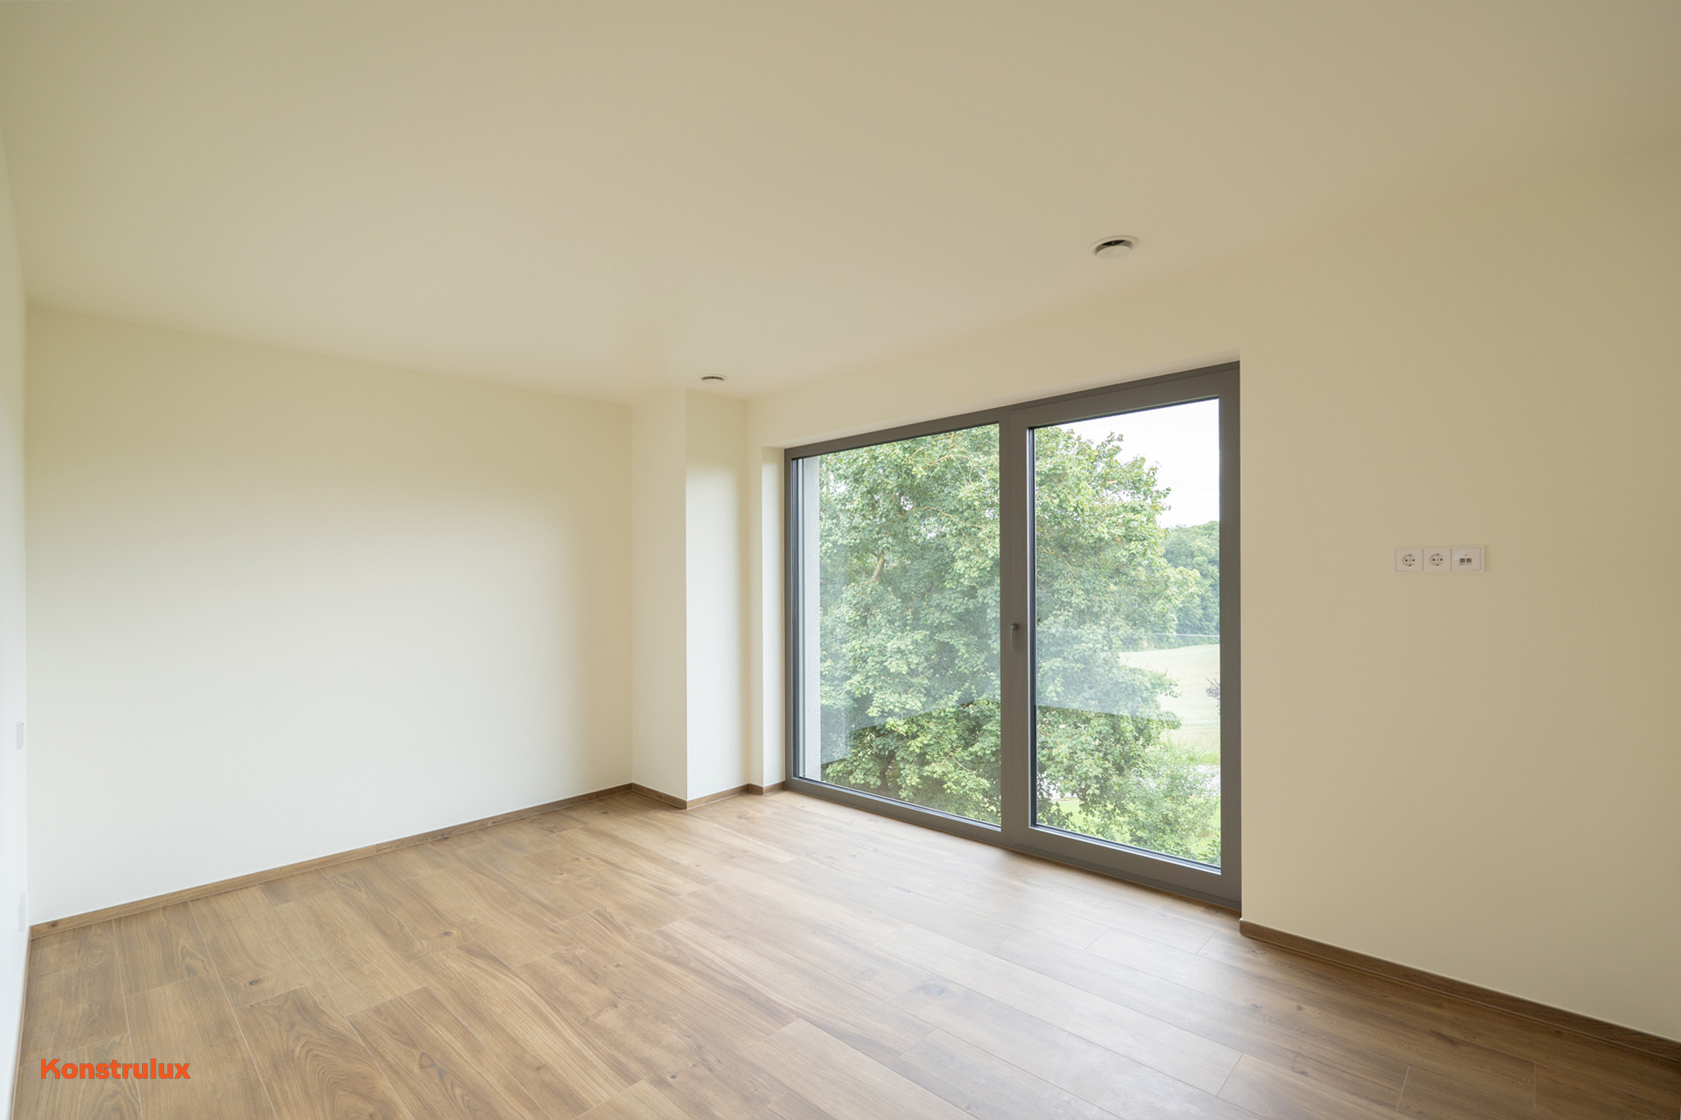
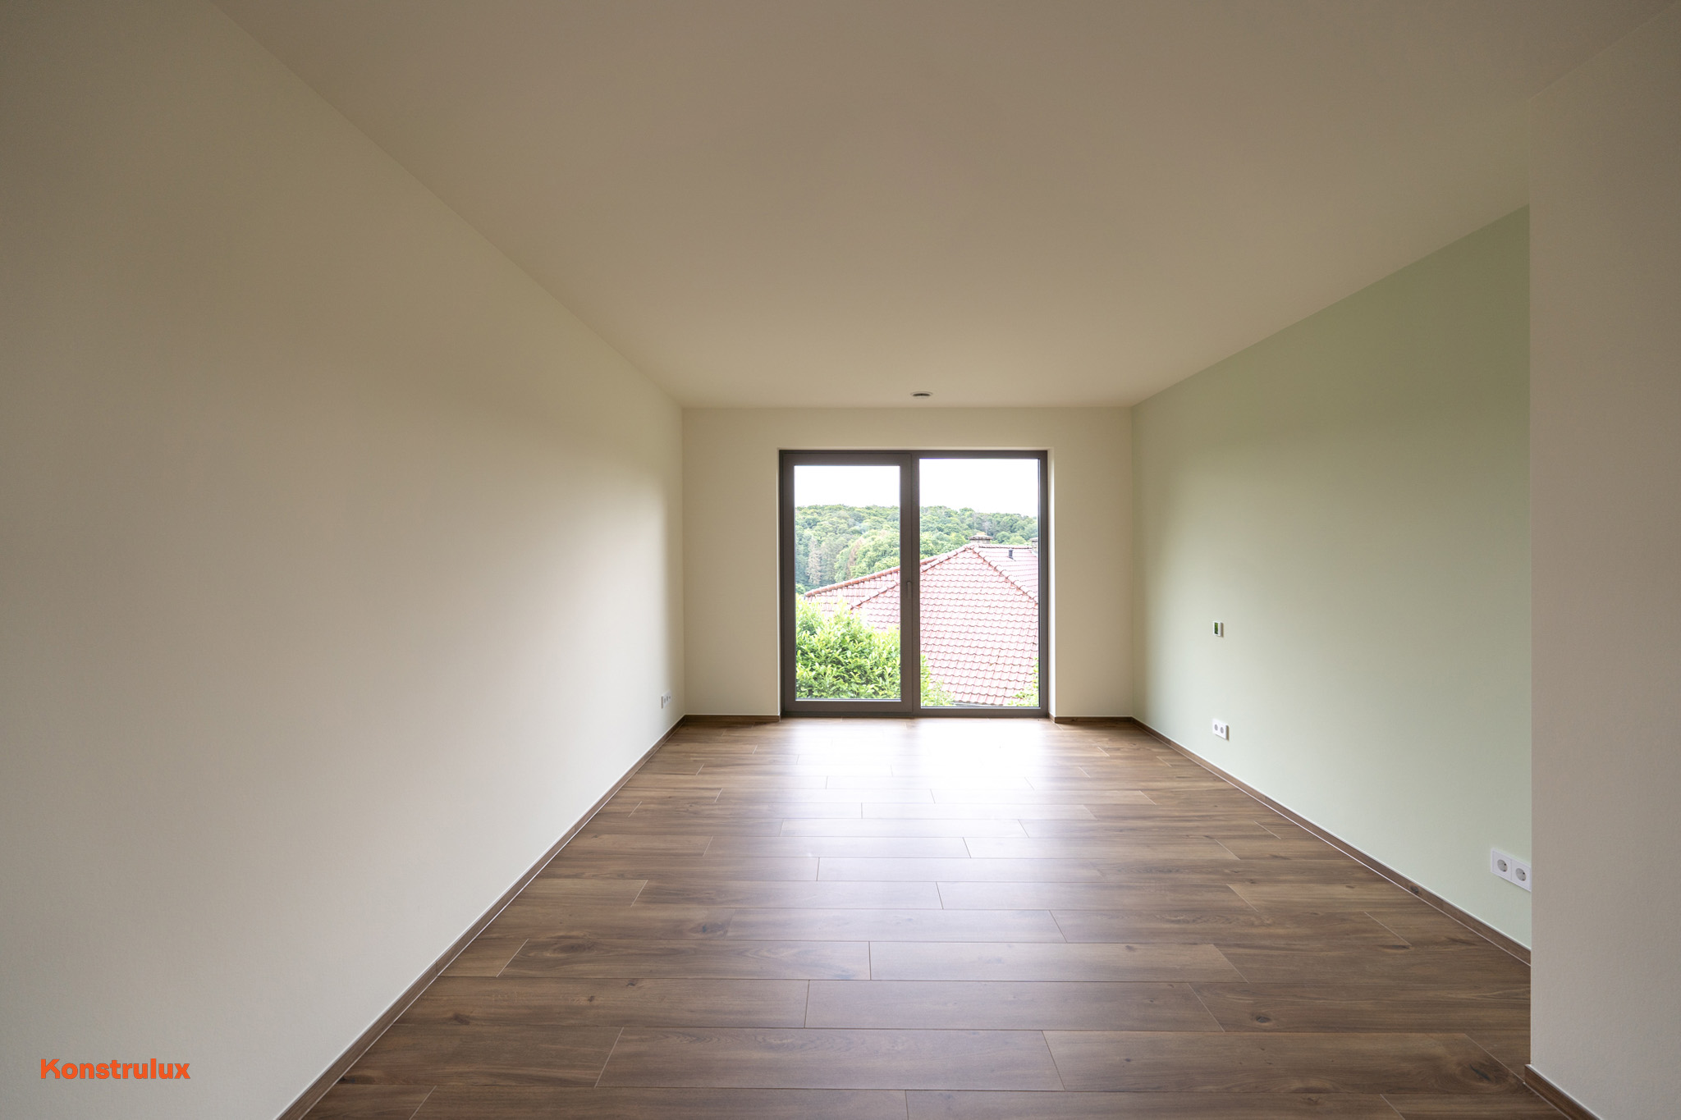
On the first floor, there are 5 large bedrooms, one with an en suite bathroom and dressing area. Two other bedrooms share a shower room. The fifth bedroom has its own shower room. The basement offers an independent studio with a shower room. A fitness area, utility rooms and a garage for two cars complete this floor.
Completed in August 2024, this AA energy-class home boasts spacious rooms and top-of-the-range features (heat pump, MVHR, home automation system, alarm system, underfloor heating, etc.).
The price shown includes VAT at 3 %.
Architect: Danielle Bodson.
Price

Living area

Bathrooms

Plot area

Floors

Year
Usable area